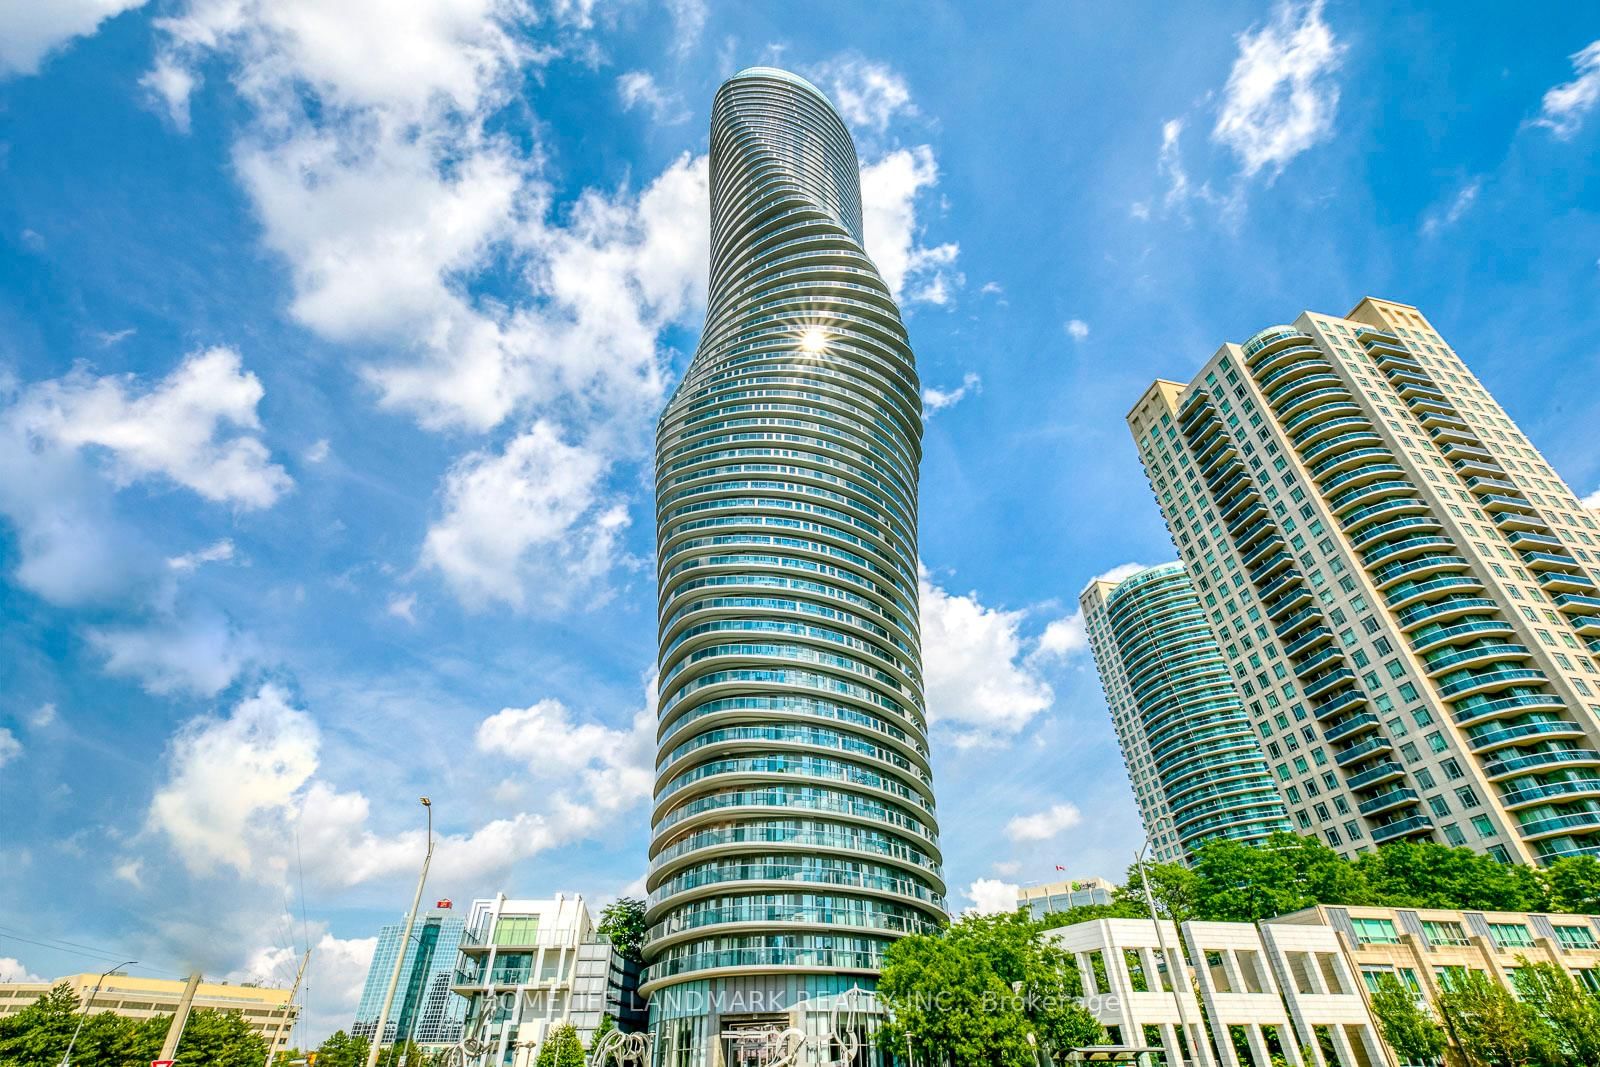
<-- style PDP --> 305-830 Scollard Court, Mississauga - Condo Apt for sale for $619,900
  • new
  • for sale

305-830 Scollard Court

Mississauga, Ontario, L5V 0A2 - East Credit

$619,900

  • Neighbourhood

    East Credit

  • Major Intersection

    Mavis / Eglinton

  • Listed Since: 1 day(s)

  • Last update: today

Overview

  • Property Type

    Condo Apt, Apartment

  • Bedrooms

    2 + 1

  • Bathrooms

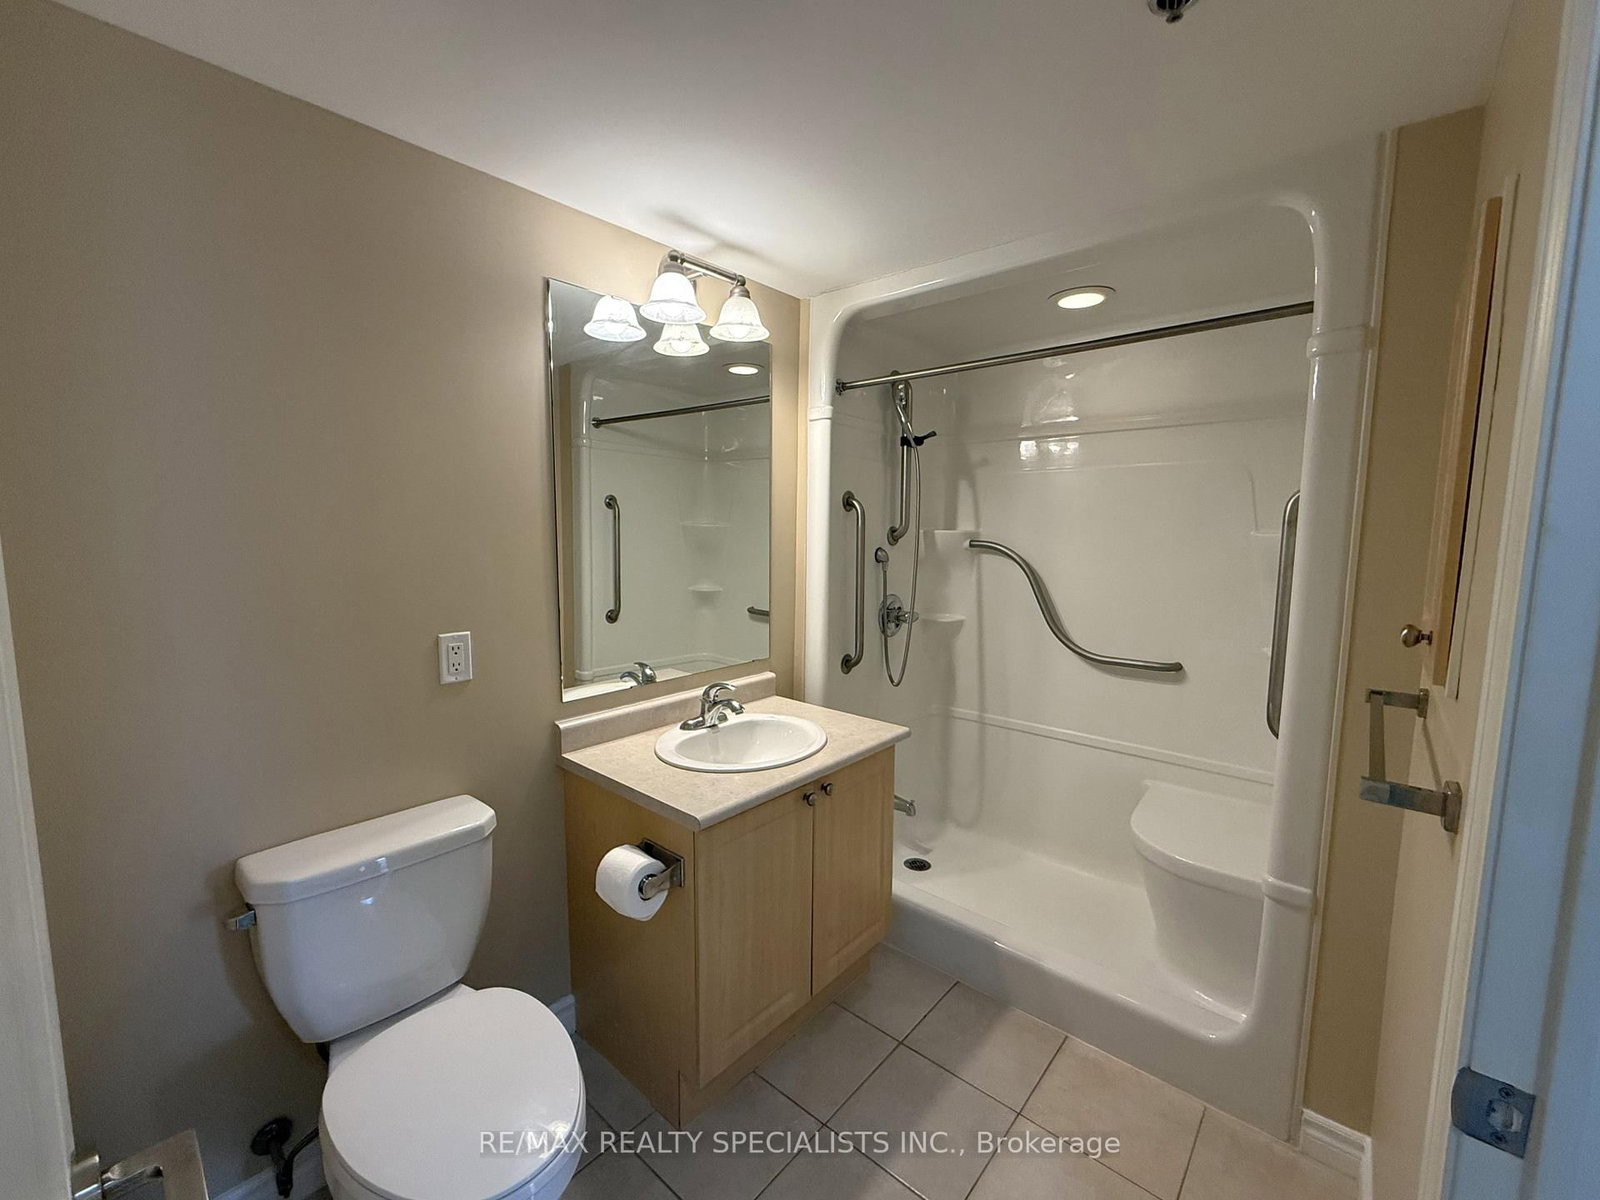
    2

  • Square Feet

    1000-1199

  • Exposure

    North West

  • Total Parking

    1 Underground Garage

  • Maintenance

    $979

  • Taxes

    $3,680.56 (2025)

  • Balcony

    Open

Property Description

Property description for 305-830 Scollard Court, Mississauga

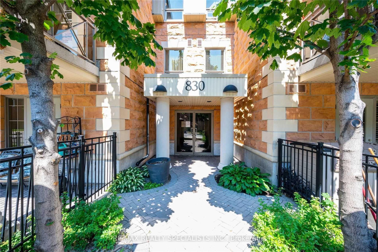
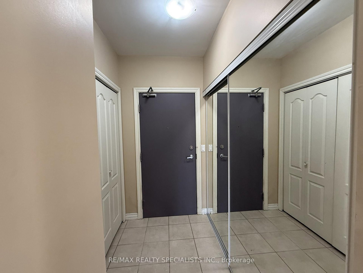
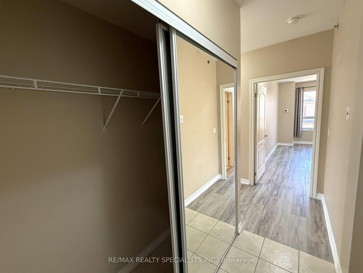
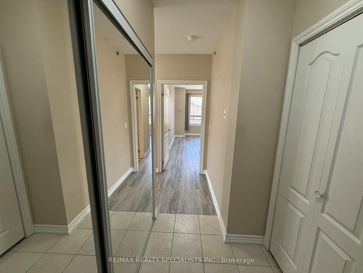
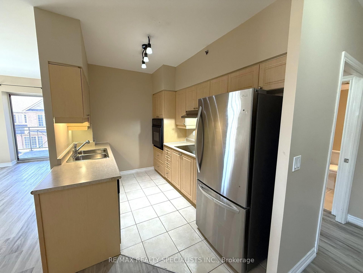
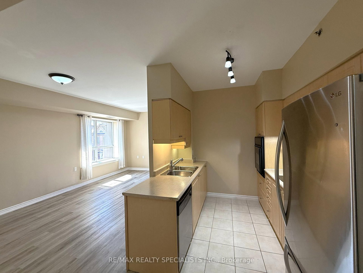
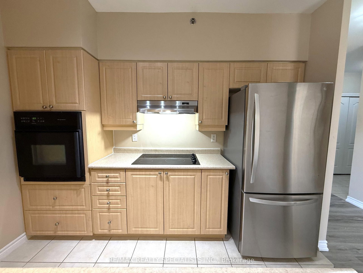
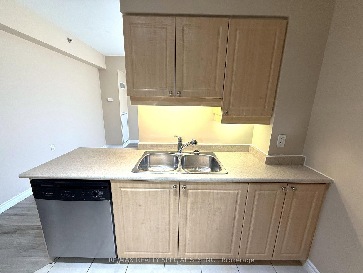
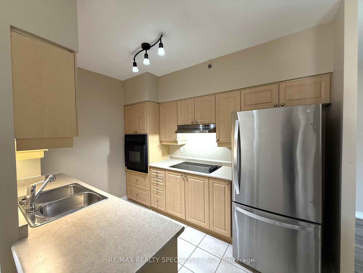
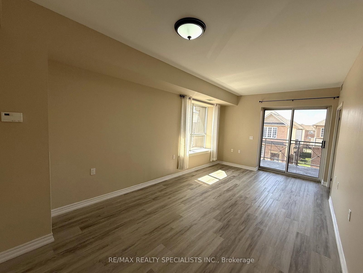
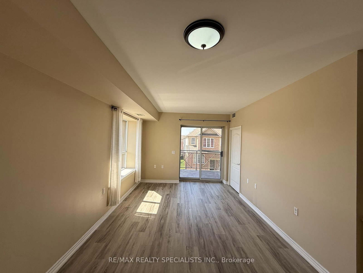
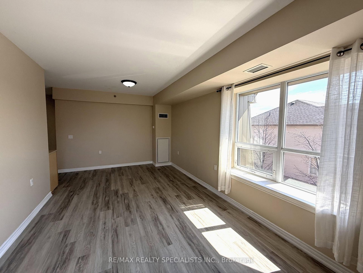
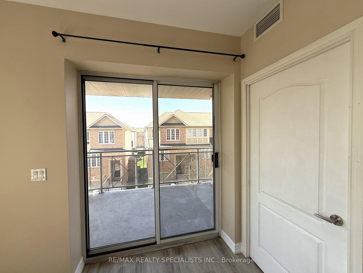
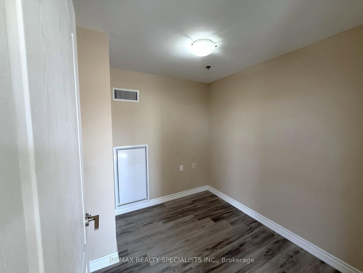
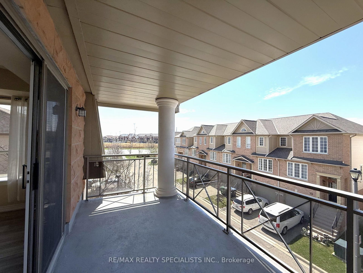
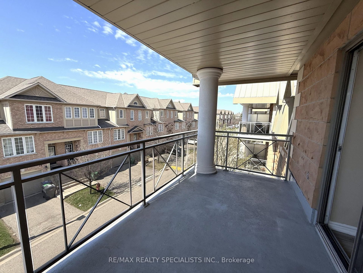
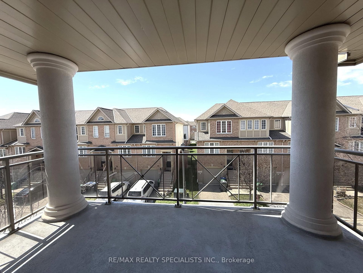
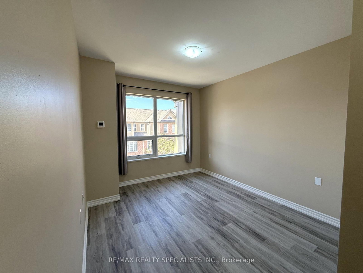
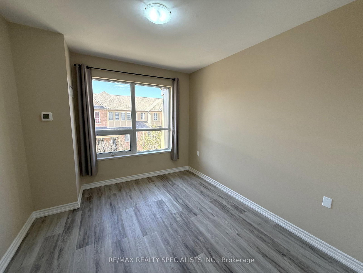
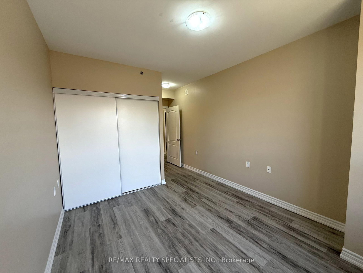
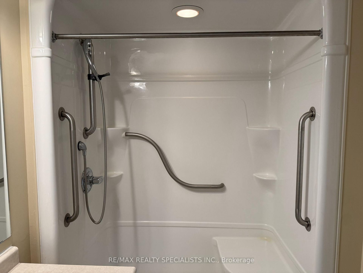
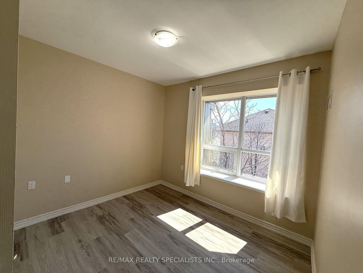
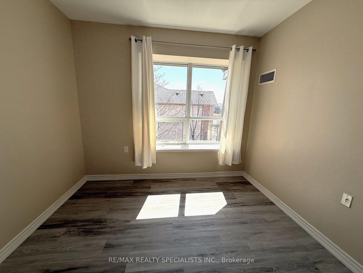
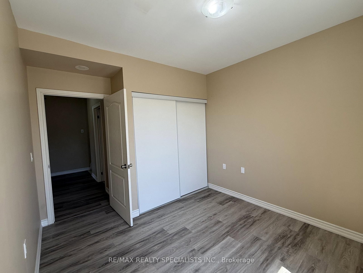
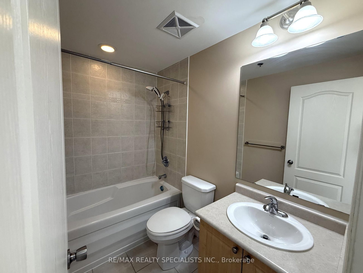
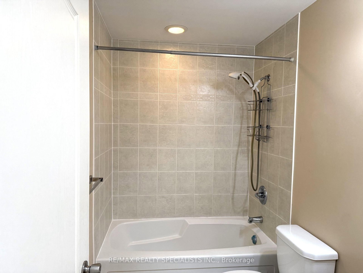
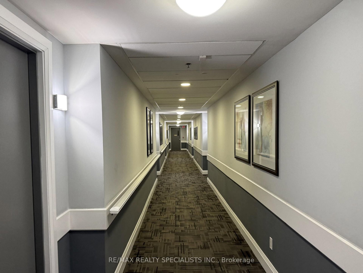
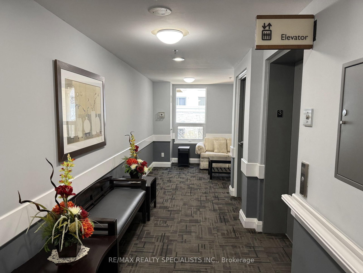
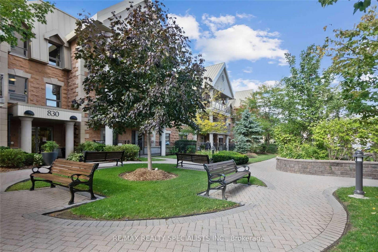
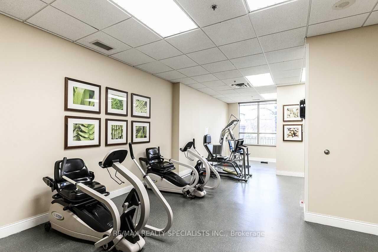
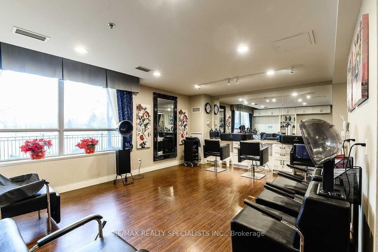
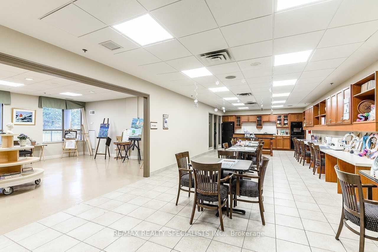
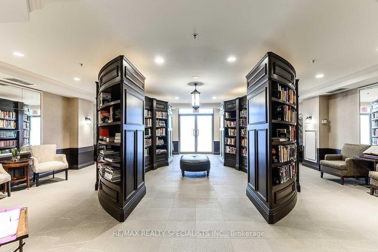
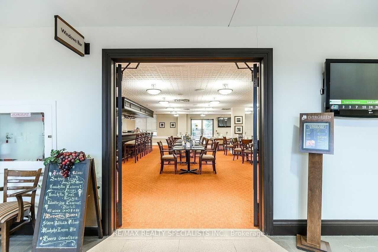
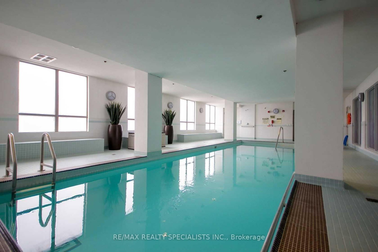
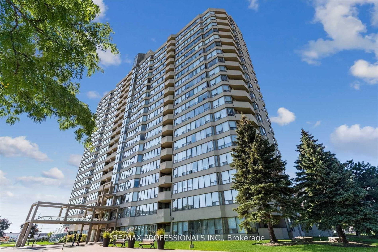
Sought After Garden Flat Location Featuring A Design Rarely Available! Unique In That it Maximizes Every Inch Of Space. Bright, Open Concept 2 Bedroom + Den End-Unit Offers A Spacious And Functional Layout With 9-Foot Ceilings, Upgraded Laminate Flooring And Freshly Painted Bedrooms & Living Room With Two 4-Piece Bathrooms. This Suite Is Designed For Comfortable Everyday Living. Generously Sized Bedrooms With Spacious Closets Provides Ample Space And Natural Light Creating A Welcoming Atmosphere Ready To Be Personalized By Its Next Owner. Open Concept Living-Dining Room Is Perfect For Both Relaxing And Entertaining. The Enclosed Den With A Door Is Ideal As A Private Home Office Or Guest Bedroom. The Kitchen Is Equipped With A Built-In Wall Oven, Cooktop And Stainless Steel Fridge, Tucked Away Yet Open To The Main Living Space. Walk Out To A Large Open Balcony, Perfect For Those With Pets Or A Green Thumb And Faces West For Sunset Viewing. A Brightly Lit Parking Spot (Easily Accessed) And Spacious Floor To Ceiling Locker Is Included. Situated In A Very Safe And Well-Maintained Complex. This Is Not A Retirement Building, Just Located Next To One And Shares Access To A Truly Unique Range Of Amenities Rarely Used By The Other Building As A Result. Enjoy Two Fitness Centres (Standard And Rehab), Indoor PooI, An in House Spa/Grooming Services, A Garden Room For Plant Lovers. An Industrial Kitchen Is Available For Use Anytime. Also A Bowling Alley, Movie Theatre, BBQ Areas And Multiple Entertaining Spaces. Dining Meals Also Available At An Extra Cost. Additional Features Include A Well Curated Library, Quiet Indoor & Outdoor Retreats, And An Optional Private Shuttle Service Throughout The GTA At A Low Cost. Centrally Located With Great Walkability To Everyday Conveniences And Major Retailers. Very Quick Access To Transit, Highways, Minutes From Square One And GO Bus. A Rare Opportunity To Own In An Amenity Rich Community Offering Comfort, Convenience And Secure Community

Listed by RE/MAX REALTY SPECIALISTS INC.

  • MLS #

    W13033752

  • Sq. Ft

    1000-1199

  • Sq. Ft. Source

    MLS

  • Year Built

    16-30

  • Basement

    None

  • View

    n/a

  • Garage

    Underground, 1 spaces

  • Parking Type

    Owned

  • Locker

    Owned

  • Pets Permitted

    Yes-with Restrictions

  • Exterior

    Brick

  • Fireplace

    N

  • Security

    n/a

  • Elevator

    n/a

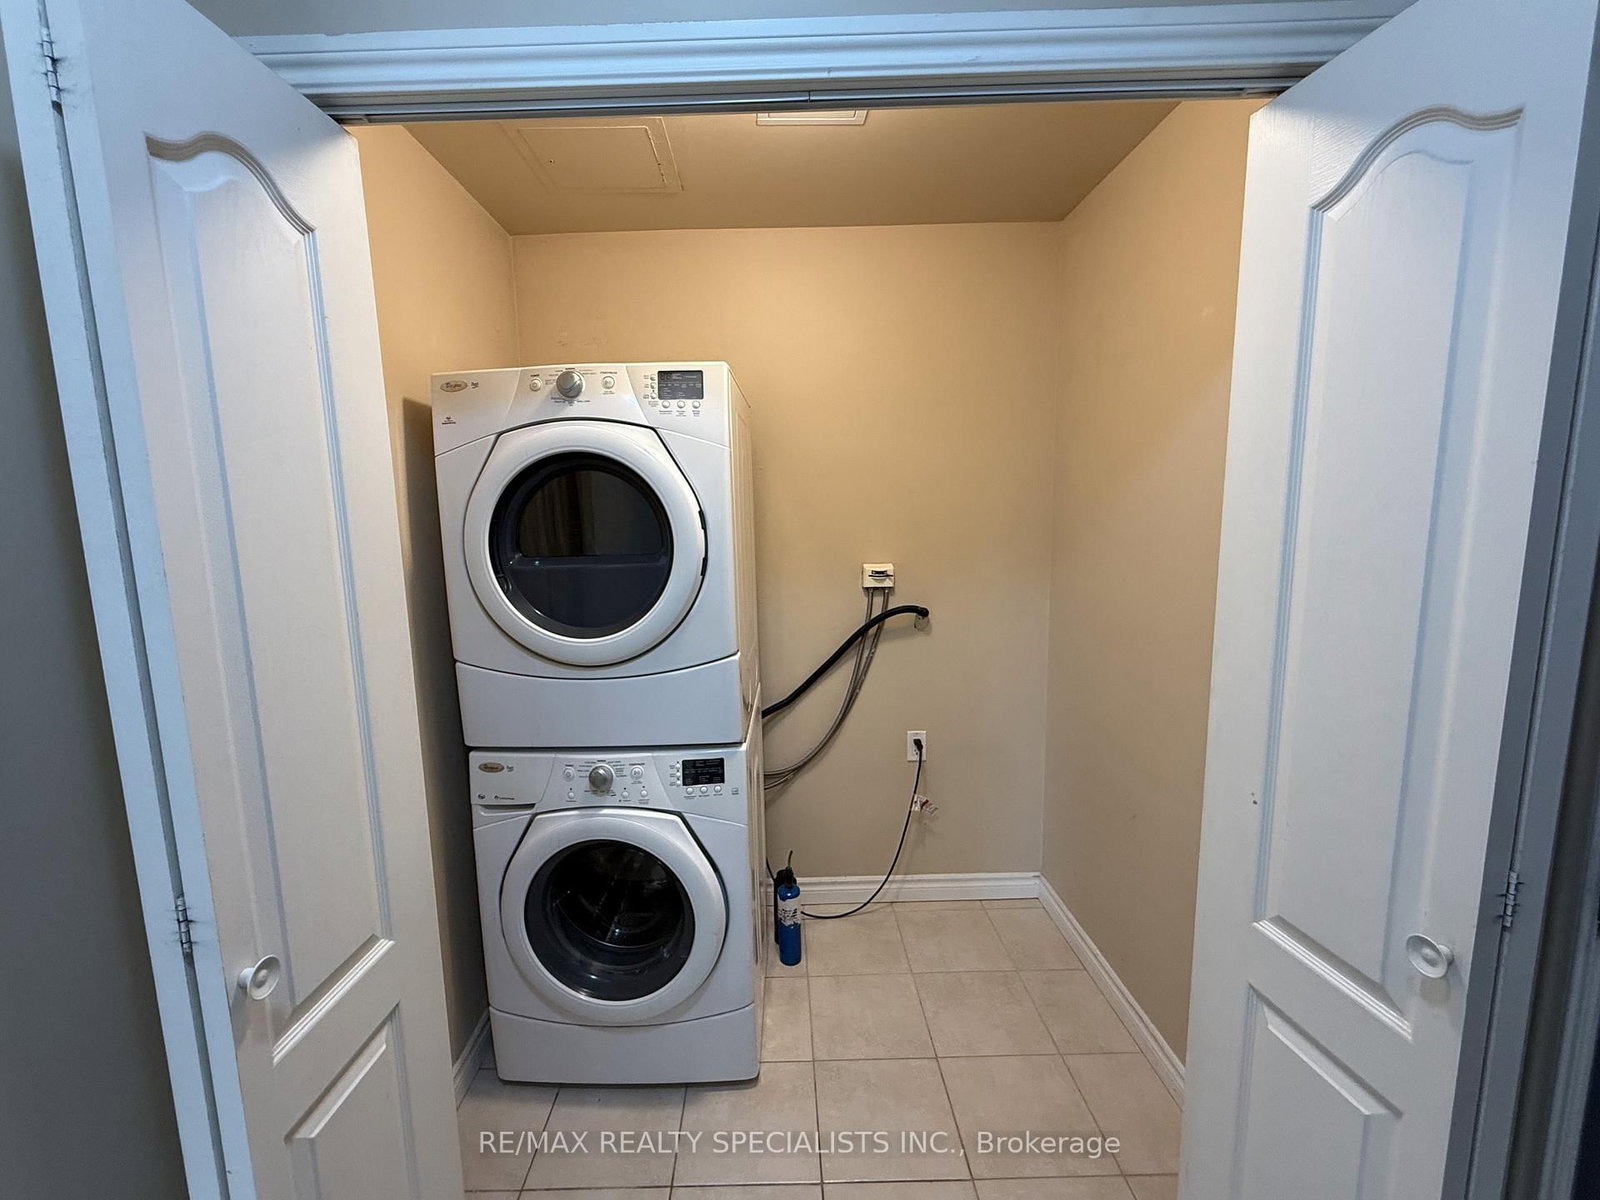
  • Laundry Level

    Main

  • Building Amenities

    Elevator,Exercise Room,Gym,Indoor Pool,Party/Meeting Room,Visitor Parking

  • Maintenance Fee Includes

    Cable, Heat, Parking, Water

  • Property Management

    First Service Residential

  • Heat

    Forced Air

  • A/C

    Central Air

  • Water

    n/a

  • Water Supply

    n/a

  • Central Vac

    N

  • Cert Level

    n/a

  • Energy Cert

    N

  • Living

    19.4 x 11.0 ft Main level

    Laminate, W/O To Balcony

  • Dining

    19.4 x 11.0 ft Main level

    Laminate, Combined W/Living

  • Kitchen

    8.4 x 7.8 ft Main level

    Ceramic Floor, B/I Dishwasher, Backsplash

  • Primary

    11.8 x 10.4 ft Main level

    Broadloom, 4 Pc Ensuite, Large Closet

  • 2nd Br

    10.6 x 9.8 ft Main level

    Broadloom, Large Closet

  • Den

    7.1 x 7.8 ft Main level

    Broadloom, Formal Rm

  • MLS #

    W13033752

  • Sq. Ft

    1000-1199

  • Sq. Ft. Source

    MLS

  • Year Built

    16-30

  • Basement

    None

  • View

    n/a

  • Garage

    Underground, 1 spaces

  • Parking Type

    Owned

  • Locker

    Owned

  • Pets Permitted

    Yes-with Restrictions

  • Exterior

    Brick

  • Fireplace

    N

  • Security

    n/a

  • Elevator

    n/a

  • Laundry Level

    Main

  • Building Amenities

    Elevator,Exercise Room,Gym,Indoor Pool,Party/Meeting Room,Visitor Parking

  • Maintenance Fee Includes

    Cable, Heat, Parking, Water

  • Property Management

    First Service Residential

  • Heat

    Forced Air

  • A/C

    Central Air

  • Water

    n/a

  • Water Supply

    n/a

  • Central Vac

    N

  • Cert Level

    n/a

  • Energy Cert

    N

  • Living

    19.4 x 11.0 ft Main level

    Laminate, W/O To Balcony

  • Dining

    19.4 x 11.0 ft Main level

    Laminate, Combined W/Living

  • Kitchen

    8.4 x 7.8 ft Main level

    Ceramic Floor, B/I Dishwasher, Backsplash

  • Primary

    11.8 x 10.4 ft Main level

    Broadloom, 4 Pc Ensuite, Large Closet

  • 2nd Br

    10.6 x 9.8 ft Main level

    Broadloom, Large Closet

  • Den

    7.1 x 7.8 ft Main level

    Broadloom, Formal Rm

Thinking of Selling?

Find Out Your Home’s Value in Today’s Market!

No Email or Signup is required to view your home estimate.

estimate your home value

Contact Manoj Kukreja

Sales Representative,
Century 21 People’s Choice Realty Inc.,
Brokerage
(647) 576 - 2100

Manoj profile avatar

Property History

Property history for 305-830 Scollard Court, Mississauga

This property has been sold 6 times before. Create your free account to explore sold prices, detailed property history, and more insider data.

Sign In / Register

Mortgage Calculator

This data is for informational purposes only.

Mortgage Payment per month

Principal Amount

Interest

Total Payable

Amortization

Amortization

Closing Cost Calculator

This data is for informational purposes only.

Closing Cost Total for this property

Total Cash flow for purchasing this property

Down Payment(%)*
Additional information

Provincial Land Transfer Tax

Ontario Land Transfer Tax Rebate

Toronto Land Transfer Tax

Toronto Land Transfer Tax Rebate

PST on CMHC Insurance Premium

Lawyer Fees

$2,825

Government Registration Fee's

$164

Title Insurance

Closing Cost Total

Total Cash flow for purchasing this property

Provincial Land Transfer Tax

Ontario Land Transfer Tax Rebate

Toronto Land Transfer Tax

Toronto Land Transfer Tax Rebate

PST on CMHC Insurance Premium

Lawyer Fees

$2,825

Government Registarion Fee's

$164

Title Insurance

Down Payment(%)*

* A down payment of less than 20% is permitted only for first-time home buyers purchasing their principal residence. The minimum down payment required is 5% for the portion of the purchase price up to $500,000, and 10% for the portion between $500,000 and $1,500,000. For properties priced over $1,500,000, a minimum down payment of 20% is required.

Thinking of Selling?

Find Out Your Home’s Value in Today’s Market!

No Email or Signup is required to view your home estimate.

estimate your home value

Contact Manoj Kukreja

Sales Representative, Century 21 People’s Choice Realty Inc., Brokerage
(647) 576 - 2100

Manoj profile avatar

Recent Sold Listings in East Credit, Mississauga

Popular Cities